Work highlight / 7 Jul 2022
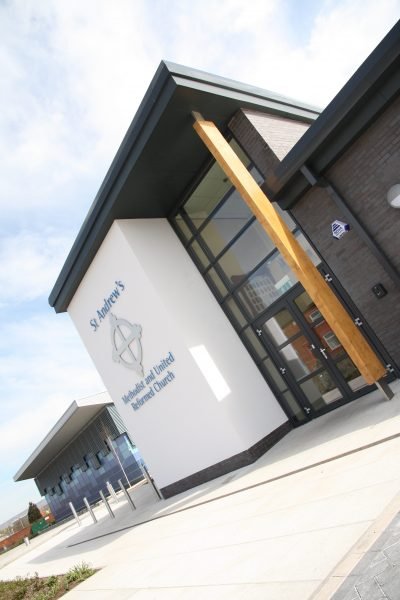
St Andrew’s Church: Churches case study
The overriding design brief for St Andrew’s Church was that the building should be welcoming and friendly – the kind of place that people find uplifting and look forward to visiting.
The accommodation was to comprise of a large foyer with café; worship space that could be expanded by drawing back an acoustic partition; large hall; kitchen; and ancillary spaces.
The new building has been designed to sustainable principles with air-source heat pumps drawing latent heat from the air for space heating the building using underfloor heating. Windcatchers and openable windows provide natural ventilation and large areas of glazing maximise the daylight.
Get in touch
To discuss any of the issues raised in this insight, contact a member of our expert team.